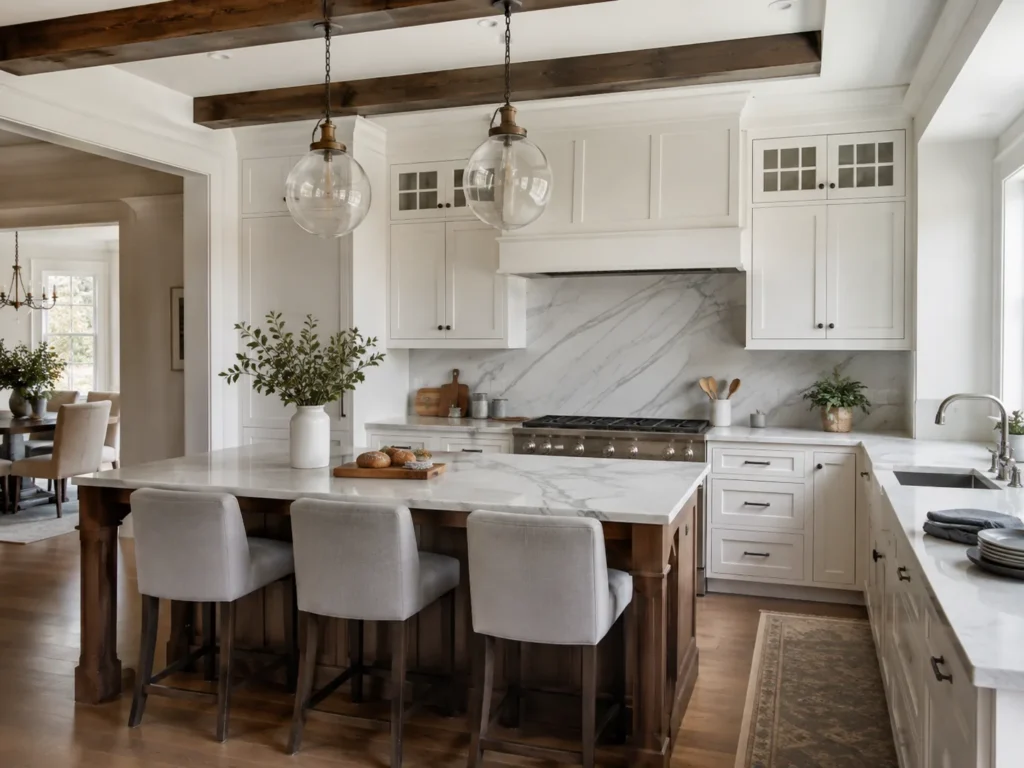
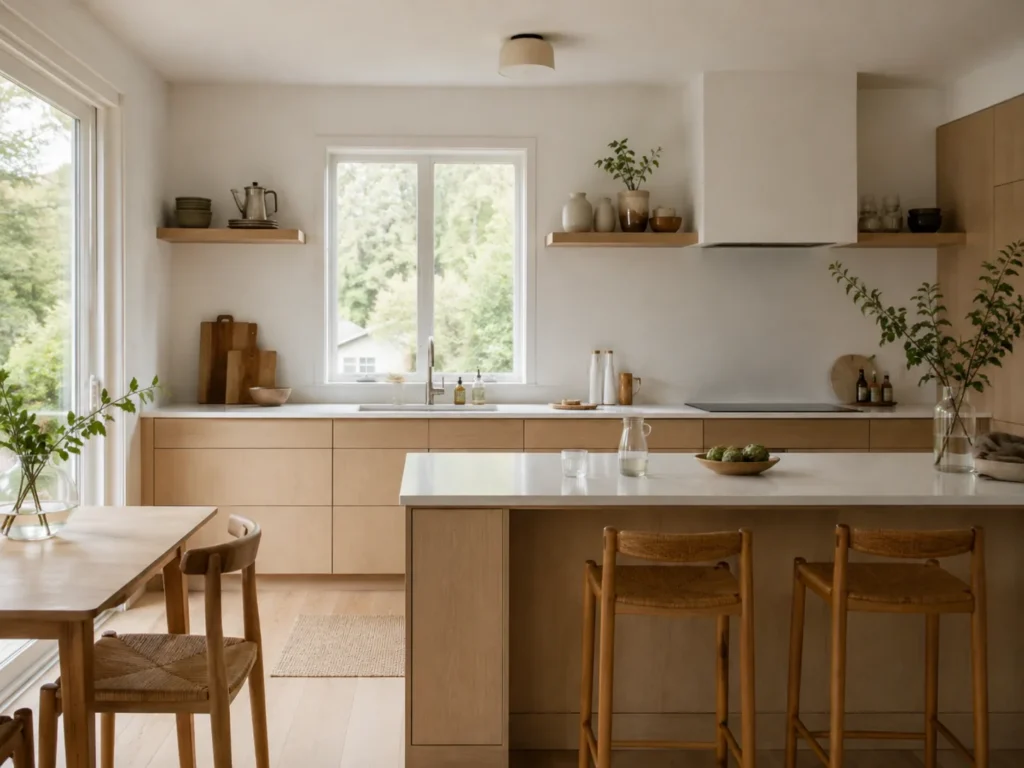
Plan Perfect Remodeling delivers thoughtful kitchen design services in Pleasanton, CA, helping homeowners create layouts that support cooking, storage, entertaining, and everyday comfort. From cabinet placement and island planning to lighting, finishes, and traffic flow, each design is shaped around the home, the household routine, and long-term functionality.
Plan Perfect Remodeling: Thoughtful Custom Kitchen Design in Pleasanton, CA
Detailed Layout Planning: Plan Perfect Remodeling studies appliance spacing, prep zones, cabinet access, and walkway clearance before finalizing a design. That detail helps avoid cramped corners and awkward movement, especially in busy households where multiple people cook, unload groceries, and gather in the kitchen at the same time.
Convenient Design Coordination: Plan Perfect Remodeling helps streamline decisions by organizing layout ideas, finish selections, and practical priorities into a clear design path. For homeowners in Pleasanton, CA, that means fewer last-minute changes, smoother planning conversations, and a kitchen concept that fits both the home and the renovation timeline.
Process Built for Real Homes: Plan Perfect Remodeling approaches Custom Kitchen Design in Pleasanton, CA with a step-by-step process that considers older floorplans, open-concept goals, and storage demands. Whether updating a family kitchen or reworking a compact footprint, each design decision is tied to how the space will actually function every day.
Why Custom Kitchen Design in Pleasanton, CA Matters for Your Property
Lifestyle Needs: Kitchens often serve as cooking space, homework station, gathering area, and entertaining hub all in one. In Pleasanton, CA, thoughtful design matters because households need layouts that support daily routines without crowding walkways, limiting storage, or creating bottlenecks around appliances and seating areas.
Local Living Standards: Many homeowners want a kitchen that feels cohesive with the rest of the home while still meeting modern expectations for storage, lighting, and flow. In Pleasanton, CA, a well-designed kitchen can better align with neighborhood presentation standards, updated interiors, and practical everyday use.
Readiness & Convenience: A planned kitchen design reduces avoidable changes during remodeling by clarifying placement, circulation, and feature priorities early. That preparation is especially useful when a property owner wants a space ready for family routines, holiday hosting, or a smoother transition into an updated Pleasanton, CA home.
FAQs About Custom Kitchen Design in Pleasanton, CA
We hear these a lot. So, we figured we'd put the answers right here to save everyone some time.
What does Kitchen Design in Pleasanton, CA usually include for an older single-family home?
Kitchen design typically includes layout planning, cabinet configuration, appliance placement, lighting ideas, storage solutions, and finish coordination based on the home’s existing structure. Plan Perfect Remodeling can then apply those design priorities to older homes by shaping updated kitchens around circulation, function, and the character of the original floorplan.
How long should Kitchen Design in Pleasanton, CA take before a remodel begins in a busy family household?
Design timing depends on layout complexity, decision speed, and how many selections need review, but planning often takes several meetings before construction is ready. Plan Perfect Remodeling helps organize those choices into a practical sequence so families can move from ideas to a workable kitchen plan with fewer delays.
Is Kitchen Design in Pleasanton, CA different for condos or smaller open-concept properties?
Yes, smaller properties usually require closer attention to storage, clearance, appliance scale, and sightlines so the kitchen feels efficient without overwhelming nearby living areas. Plan Perfect Remodeling can tailor kitchen planning for condos and compact open layouts by focusing on multipurpose features and cleaner spatial flow.