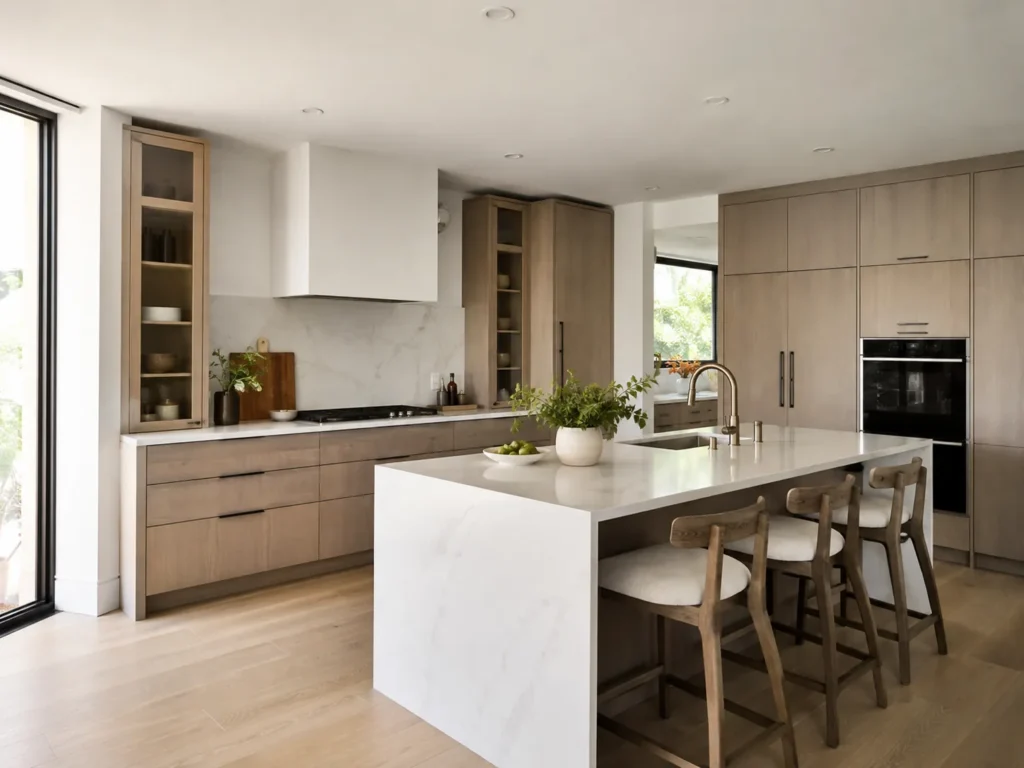
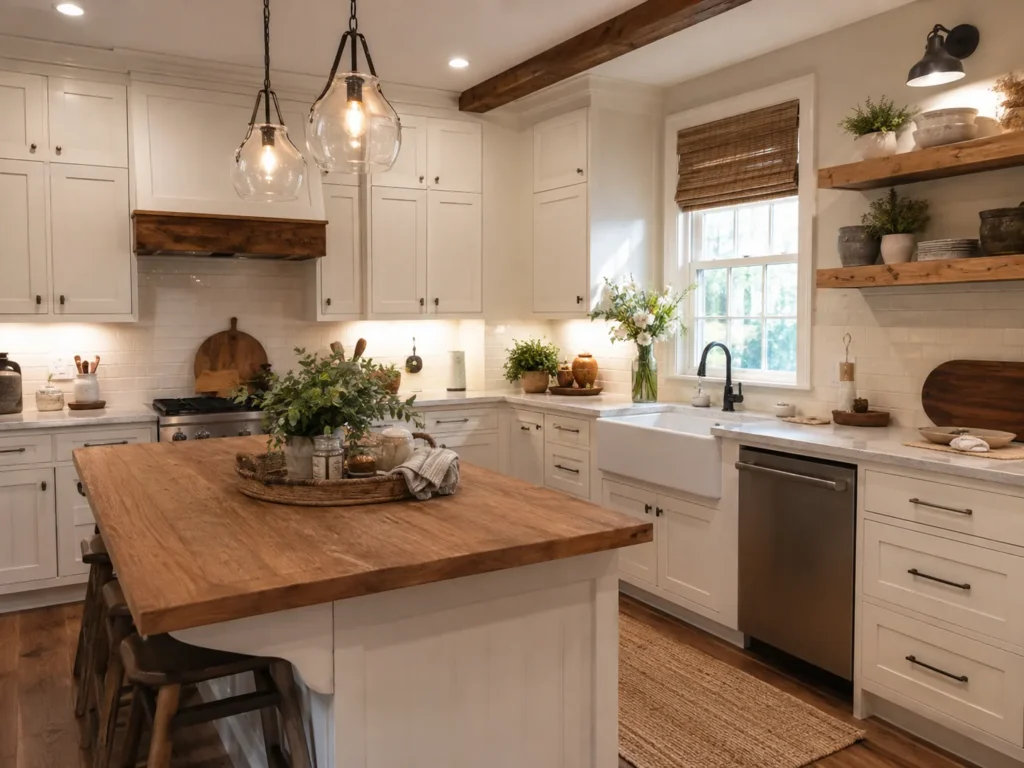
Plan Perfect Remodeling provides kitchen design services in Oakland, CA for homeowners seeking cleaner layouts, better storage, and updated style. Thoughtful planning for cabinetry, lighting, workflow, and finishes helps create kitchens that feel more open, function more smoothly, and support daily cooking, gathering, and long-term home improvement goals.
Plan Perfect Remodeling Brings Purpose to Modern Kitchen Design in Oakland, CA
Design Details That Improve Use: Plan Perfect Remodeling focuses on spacing, storage access, lighting placement, and surface coordination so the kitchen works well beyond the initial visual impact. That attention helps prevent common issues like blocked drawers, poor prep flow, and underused corners in active households.
Reliable Planning From Start to Finish: Plan Perfect Remodeling organizes ideas into a clear design direction, helping homeowners compare layout options, material preferences, and functional priorities without losing momentum. This structured approach is especially useful when a family wants a smoother path from early inspiration to a kitchen plan ready for renovation.
Solutions for Different Home Types: Plan Perfect Remodeling adapts Modern Kitchen Design in Oakland, CA to fit older bungalows, compact urban layouts, and larger residential renovations. In Oakland, CA, that flexibility matters because kitchens often need to balance original home character with updated storage, seating, and appliance integration.
Why Modern Kitchen Design in Oakland, CA Supports Better Living
Property Conditions: Many kitchens have outdated layouts, limited storage, or appliance placements that no longer match how people use the space. In older Oakland homes, thoughtful design can help correct awkward traffic patterns, improve work zones, and make renovation decisions more effective before construction begins.
Health & Safety: Kitchen planning affects visibility, movement, and cleanliness in ways that matter every day. Better lighting, easier-to-clean surfaces, and more organized storage can reduce clutter around cooking areas, improve food preparation conditions, and create a more comfortable environment for households in Oakland, CA.
Environmental Factors: Natural light, ventilation, and temperature can all influence how comfortable a kitchen feels throughout the day. In Oakland, CA, a well-planned kitchen design can help make better use of windows, airflow, and material choices so the space feels brighter, more usable, and easier to maintain.
We hear these a lot. So, we figured we'd put the answers right here to save everyone some time.
What problems can Kitchen Design in Oakland, CA solve in a narrow galley kitchen?
A strong design can improve traffic flow, increase usable storage, reduce crowding near appliances, and make prep areas more efficient in a tight footprint. Plan Perfect Remodeling can evaluate galley kitchen limitations and shape a layout that supports better movement, organization, and everyday function.
What should homeowners expect from Kitchen Design in Oakland, CA before choosing cabinets and finishes?
Most homeowners should expect early planning around layout, appliance locations, storage needs, and circulation before selecting visible materials. Plan Perfect Remodeling helps connect those practical decisions to cabinetry, surfaces, and finish choices so the final kitchen feels cohesive instead of pieced together.
When is Kitchen Design in Oakland, CA most useful for a duplex or income property update?
Kitchen planning is especially useful before turnover upgrades, major layout changes, or appliance replacements, since those decisions affect durability, storage, and tenant usability. For duplex and income property projects, Plan Perfect Remodeling can help align the kitchen plan with practical use, maintenance needs, and renovation goals.