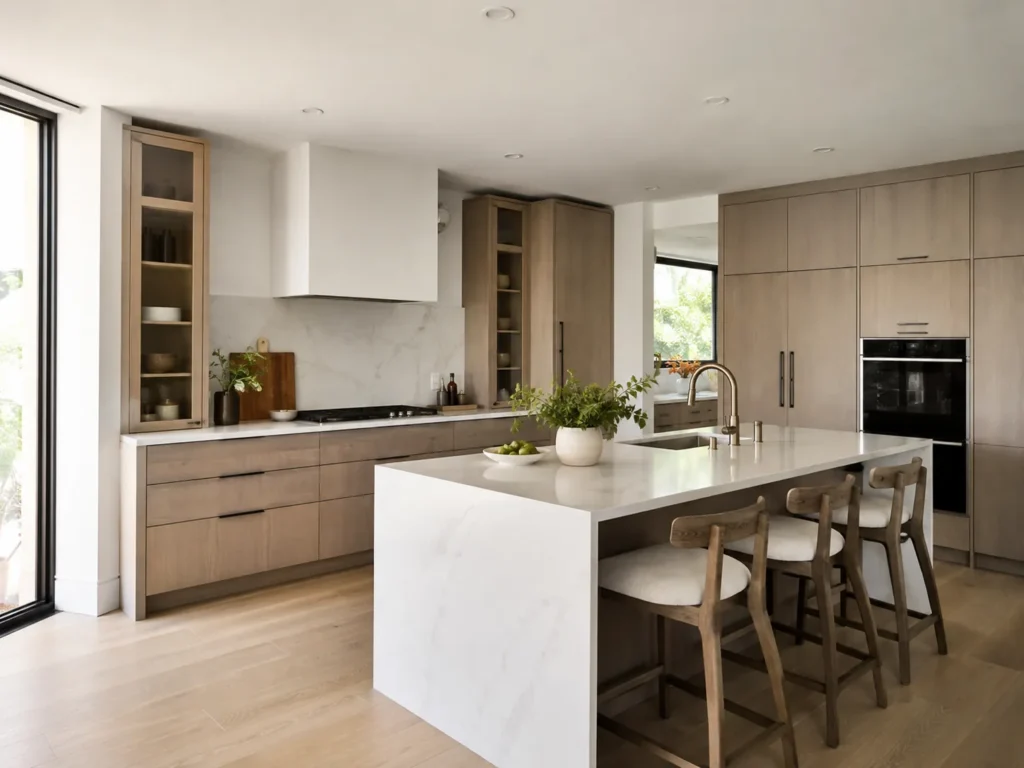
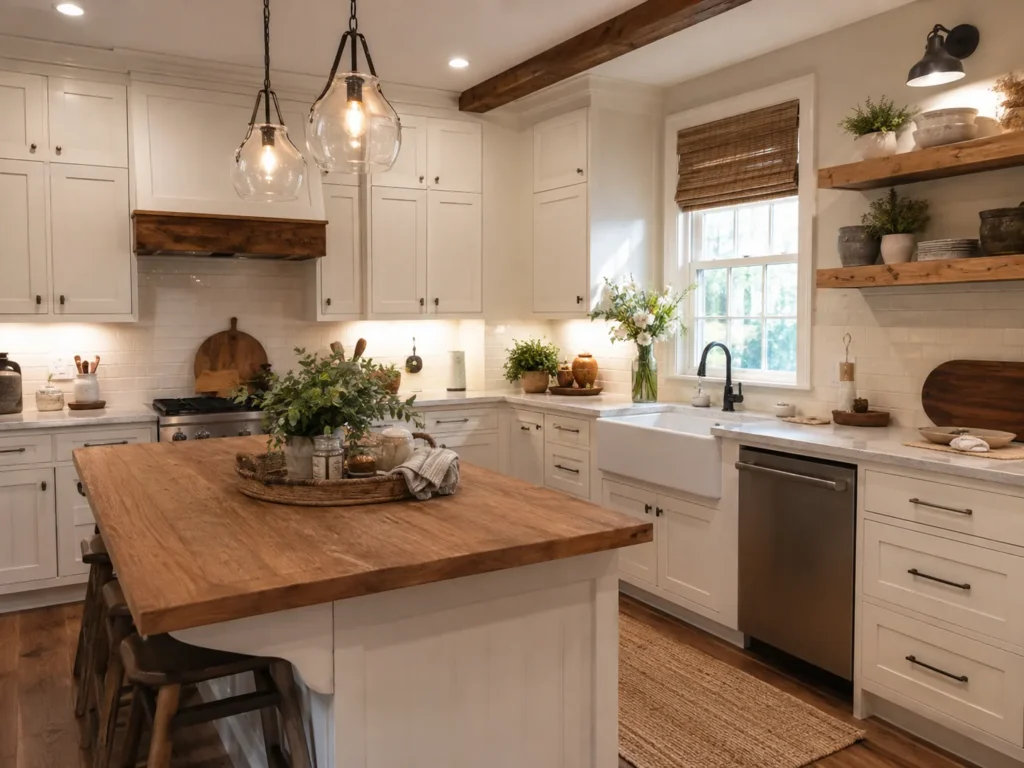
Plan Perfect Remodeling creates streamlined kitchen concepts for Dublin homeowners who want better flow, cleaner lines, and practical storage. Each design considers cooking habits, lighting, appliance placement, and finish coordination, helping transform outdated kitchens into spaces that feel easier to use every day while still reflecting the home’s style, layout, and long-term renovation plans.
Plan Perfect Remodeling Brings Clarity to Modern Kitchen Design in Dublin, CA
Detail-Led Space Planning: Plan Perfect Remodeling studies cabinet depths, landing areas beside appliances, drawer access, and lighting locations so the final kitchen feels intentional rather than crowded. That level of planning matters when a household wants a sleeker look but still needs practical storage, comfortable movement, and room for daily meal preparation.
Property-Specific Layout Solutions: Plan Perfect Remodeling adapts kitchen plans to the way different homes function, whether the project involves a townhome with tighter walls, a newer suburban layout, or a family house needing better circulation. Modern Kitchen Design in Dublin, CA benefits from decisions that match the actual footprint instead of following generic showroom layouts.
Reliable Coordination from Start to Finish: Plan Perfect Remodeling helps reduce confusion by organizing design choices around workflow, finish compatibility, and installation readiness. For homeowners in Dublin, CA, that reliability supports smoother decisions on islands, storage zones, and appliance placement, especially when balancing busy schedules with a larger remodeling timeline.
How Modern Kitchen Design in Dublin, CA Supports Better Daily Living
Environmental Factors: Bright natural light and warm seasonal conditions can influence how colors, finishes, and reflective surfaces look throughout the day. In Dublin, CA, thoughtful kitchen planning helps balance aesthetics with comfort, making material and lighting choices feel appropriate for the home’s exposure, routine use, and overall atmosphere.
Health & Safety: Better kitchen layouts can reduce trip hazards, improve visibility at prep areas, and create cleaner separation between cooking, cleanup, and food storage zones. For households managing children, older adults, or frequent cooking, a more intentional design supports safer movement and easier maintenance during everyday use.
Readiness & Convenience: A kitchen that is planned around actual routines is easier to live with before, during, and after renovation decisions are made. Modern Kitchen Design in Dublin, CA can simplify choices about seating, storage, and appliance placement, helping homeowners move toward a finished space that feels ready for daily use.
FAQs About Professional Kitchen Remodeling in Dublin, CA
We hear these a lot. So, we figured we'd put the answers right here to save everyone some time.
When is Kitchen Design in Dublin, CA worth planning before buying cabinets for a townhouse remodel?
Planning first is usually worthwhile when wall dimensions, appliance sizes, and storage needs could affect cabinet selection or traffic flow in a narrower space. A structured design process helps avoid ordering problems, and Plan Perfect Remodeling can align layout decisions with townhouse constraints before materials are finalized.
What should homeowners expect from Kitchen Design in Dublin, CA during the early planning stage?
Early planning often covers measurements, layout options, storage priorities, appliance locations, lighting ideas, and finish direction before construction decisions move forward. Plan Perfect Remodeling uses that stage to organize kitchen goals clearly, making it easier for homeowners to compare options and make practical choices.
Is Kitchen Design in Dublin, CA different for open-concept homes compared with traditional closed kitchens?
Yes, open-concept spaces usually require more attention to sightlines, island placement, ventilation, and how the kitchen connects visually with nearby living areas. In more enclosed layouts, Plan Perfect Remodeling can focus on circulation, storage efficiency, and lighting strategies that improve function without opening every wall.