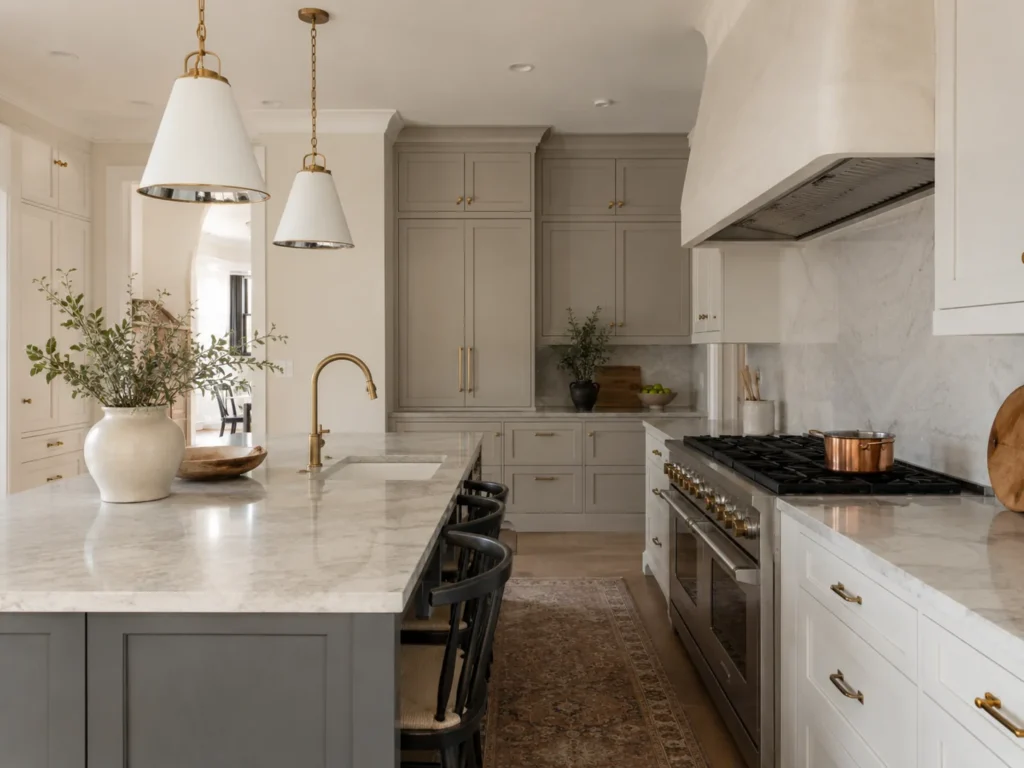
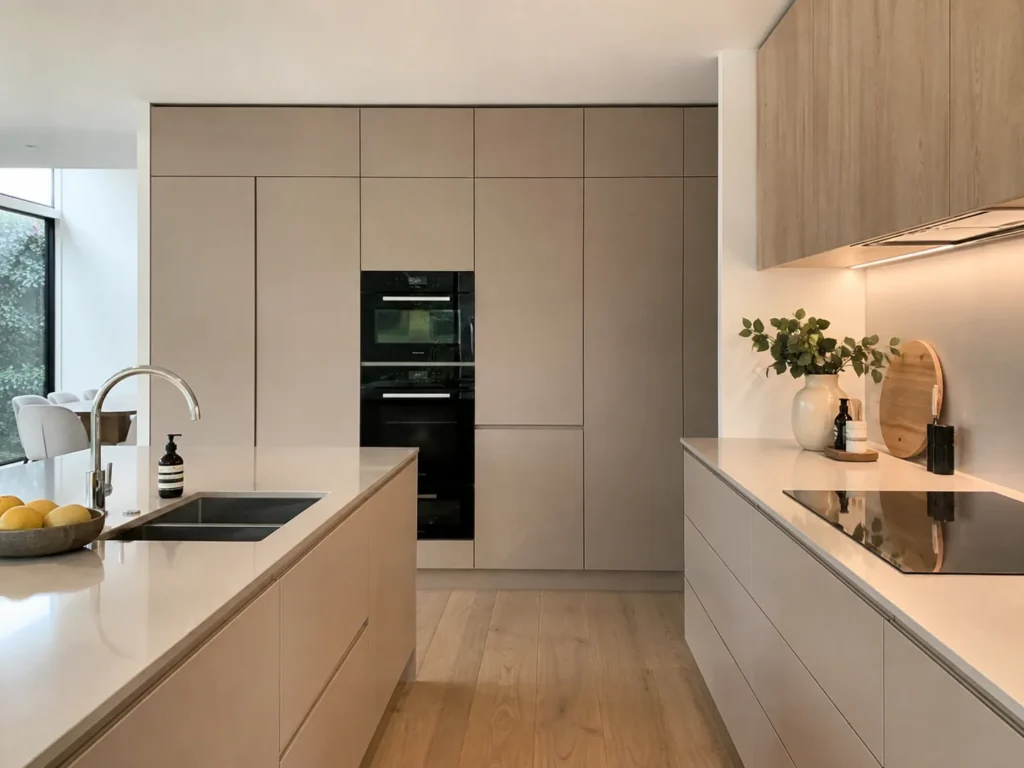
Plan Perfect Remodeling creates practical kitchen plans for Antioch homeowners who want better function, improved storage, and attractive finishes without overspending. Each design considers workflow, cabinet placement, lighting, and daily routines, helping families shape a kitchen that feels organized, welcoming, and easier to use while staying aligned with realistic remodeling goals and budgets.
Plan Perfect Remodeling Makes Affordable Kitchen Design in Antioch, CA Work Harder for Your Home
Detail-Focused Space Planning: Plan Perfect Remodeling studies cabinet clearances, appliance swing paths, prep surfaces, and seating zones so small layout changes create meaningful daily improvements. In busy Antioch households, that level of detail can turn a cramped cooking area into a kitchen that feels easier to navigate during school mornings and weeknight meals.
Convenient Decisions That Reduce Delays: Plan Perfect Remodeling helps organize design choices in a logical sequence, from layout priorities to finish selections, so homeowners are not forced into rushed decisions later. That structured approach is especially useful when balancing budget limits, comparing material options, and coordinating a remodel around an active family schedule.
Property-Specific Solutions for Real Homes: Plan Perfect Remodeling adapts Affordable Kitchen Design in Antioch, CA to older houses, suburban family homes, and properties with limited storage or awkward wall spacing. Instead of forcing a one-size-fits-all plan, the design process responds to how each home is built and how the kitchen is actually used every day.
Why Affordable Kitchen Design in Antioch, CA Supports Better Everyday Living
Readiness & Convenience: A well-planned kitchen makes future remodeling decisions easier because layout, storage, and finish priorities are clarified before materials are purchased. That preparation can reduce change orders, simplify decision-making, and help homeowners move forward with a clearer understanding of what matters most for daily use.
Property Conditions: In Antioch, CA, many kitchens show signs of outdated planning, including poor storage, wasted corners, narrow walkways, or limited lighting over work areas. Affordable Kitchen Design in Antioch, CA helps address those common conditions by improving layout efficiency before larger renovation dollars are committed.
Health & Safety: Better kitchen planning can improve clearance around cooking zones, reduce clutter on counters, and create more practical locations for lighting, ventilation, and cleanup tasks. Those changes support safer movement, easier sanitation, and a workspace that feels more manageable for households preparing meals every day.
FAQs About Professional Kitchen Remodeling in Antioch, CA
We hear these a lot. So, we figured we'd put the answers right here to save everyone some time.
Do I need Kitchen Design in Antioch, CA before replacing cabinets in a rental property?
Yes, planning first can prevent cabinet choices that fail to improve storage, workflow, or appliance fit within the existing room. For rental updates, Plan Perfect Remodeling can help organize layout priorities so replacement decisions support durability, function, and efficient use of renovation funds.
What is the best time to start Kitchen Design in Antioch, CA for a home addition project?
Kitchen planning should begin early, ideally before structural work, utility moves, or major material orders are finalized for the addition. Starting ahead allows Plan Perfect Remodeling to coordinate layout ideas with the broader project so space, lighting, and circulation align properly.
How is Kitchen Design in Antioch, CA handled for a galley kitchen with limited natural light?
Galley kitchens often need careful attention to aisle width, reflective finishes, task lighting, and storage placement to avoid feeling closed in. In those tighter spaces, Plan Perfect Remodeling can shape a more open-feeling plan that improves brightness, movement, and practical daily use.