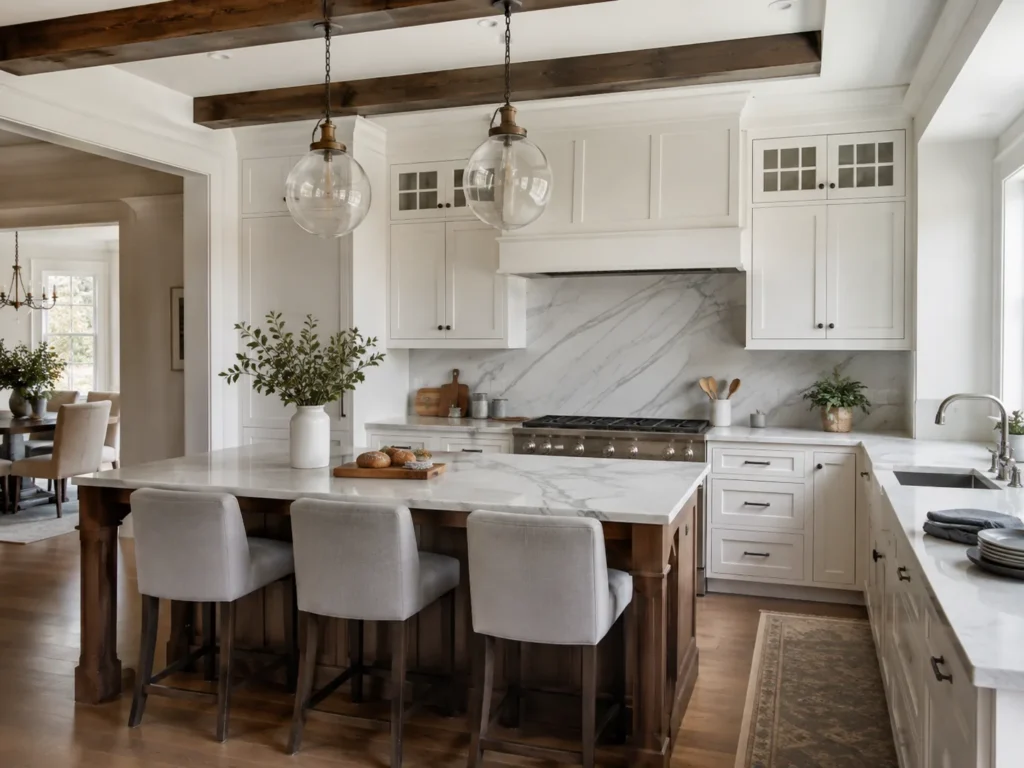
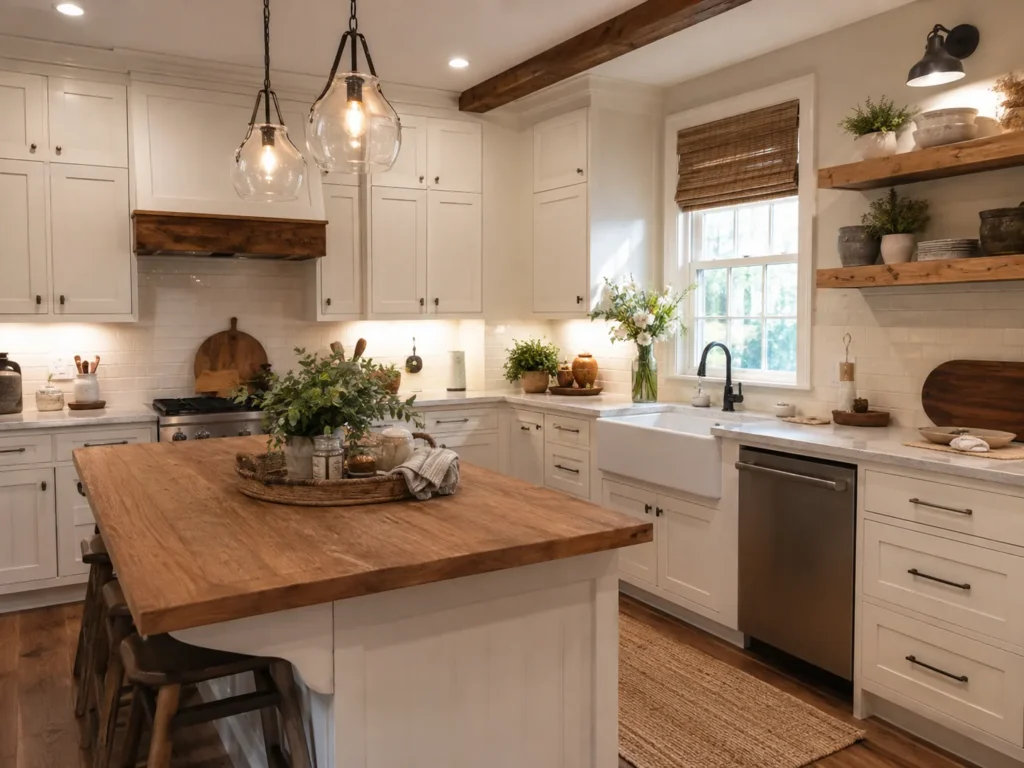
Plan Perfect Remodeling delivers thoughtful kitchen design services for Walnut Creek homeowners seeking better flow, smarter storage, and a style that fits daily life. From early layout planning to finish coordination, each design is shaped around cooking habits, household routines, and long-term function, helping create kitchens that feel practical, inviting, and visually cohesive.
Plan Perfect Remodeling: Thoughtful Custom Kitchen Design in Walnut Creek, CA
Process Built Around Daily Use: Plan Perfect Remodeling starts kitchen planning by studying traffic flow, appliance placement, prep zones, and storage habits. That process helps prevent cramped corners and awkward layouts, especially in busy family homes where cooking, homework, and entertaining often happen in the same space every day.
Local Planning for Different Home Types: Plan Perfect Remodeling tailors kitchen layouts to the character and dimensions of homes throughout Walnut Creek, CA, from older ranch properties with tighter footprints to updated houses needing open-concept circulation. Material coordination, cabinet sizing, and island spacing are planned to suit the structure instead of forcing a generic template.
Reliable Coordination from Concept to Selections: Plan Perfect Remodeling keeps design decisions organized by aligning layout ideas, finish options, and functional priorities before construction begins. That reliability helps homeowners avoid late changes, whether the goal is Custom Kitchen Design in Walnut Creek, CA for a primary residence or a refresh before listing a property.
Why Custom Kitchen Design in Walnut Creek, CA Matters for Everyday Living
Lifestyle Fit for Busy Households: A well-planned kitchen supports how people actually live, from weekday meal prep to weekend gatherings. In Walnut Creek, homes often serve as both private retreats and social spaces, so layout decisions that improve movement, seating, and storage can reduce daily friction and make entertaining easier.
Property Conditions Shape Better Layouts: Many kitchens need more than cosmetic updates because older footprints, limited counter space, or poorly placed appliances can disrupt everyday use. In Walnut Creek, CA, thoughtful design helps adapt existing rooms to current needs without ignoring structural realities, circulation paths, or available natural light.
Readiness for Comfortable Daily Routines: Good kitchen planning improves convenience before any finishes are chosen. Clear work zones, accessible storage, and practical lighting placement can make a space feel move-in ready, especially for households preparing for a remodel, settling into a recently purchased home, or updating a property for smoother long-term use.
FAQs About Custom Kitchen Design in Walnut Creek, CA
We hear these a lot. So, we figured we'd put the answers right here to save everyone some time.
What should homeowners in older houses know before starting Kitchen Design in Walnut Creek, CA?
Older homes often have tighter layouts, aging utilities, and structural limitations that affect appliance placement, storage, and lighting plans. Plan Perfect Remodeling helps homeowners evaluate those conditions early so kitchen layouts align with the house instead of creating costly redesigns later.
How long does Kitchen Design in Walnut Creek, CA usually take for a primary residence remodel?
Design timelines vary based on layout changes, material decisions, and how quickly measurements, approvals, and revisions move forward. Plan Perfect Remodeling organizes planning steps clearly, helping primary residence projects move from concept to finalized kitchen plans with fewer avoidable delays.
What does Kitchen Design in Walnut Creek, CA typically include for a condo or smaller home?
Kitchen design usually includes layout planning, cabinet configuration, appliance spacing, storage ideas, lighting direction, and finish coordination suited to the available footprint. Plan Perfect Remodeling adapts those elements for condos and smaller homes where every inch must support function, clearance, and visual balance.