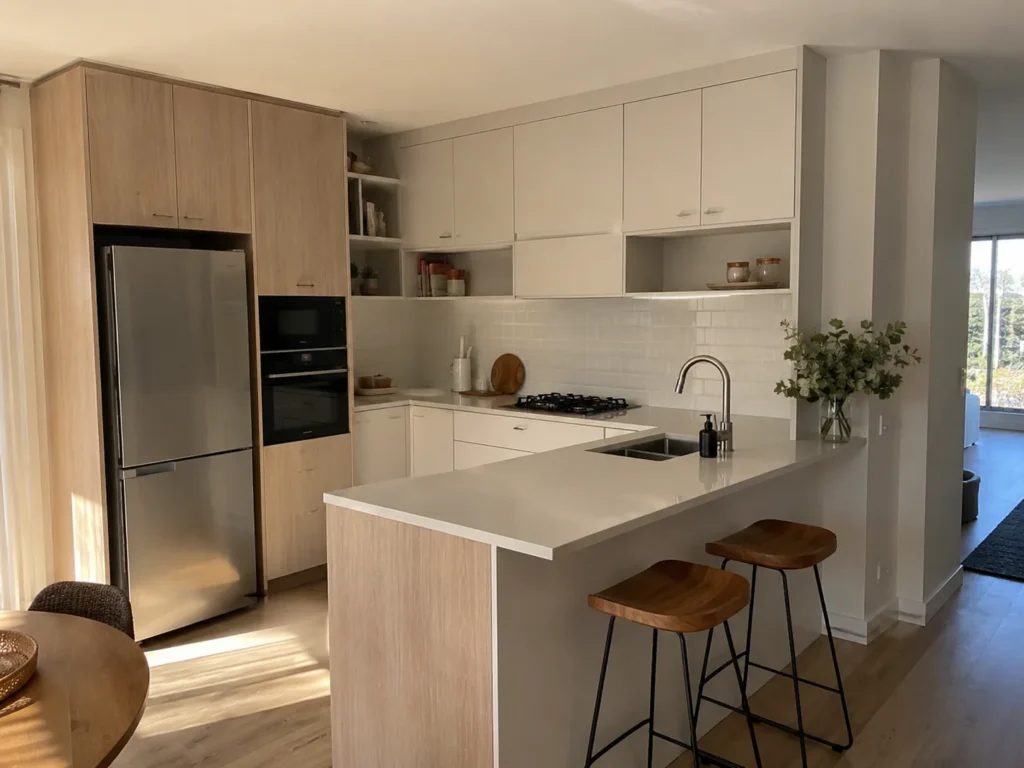
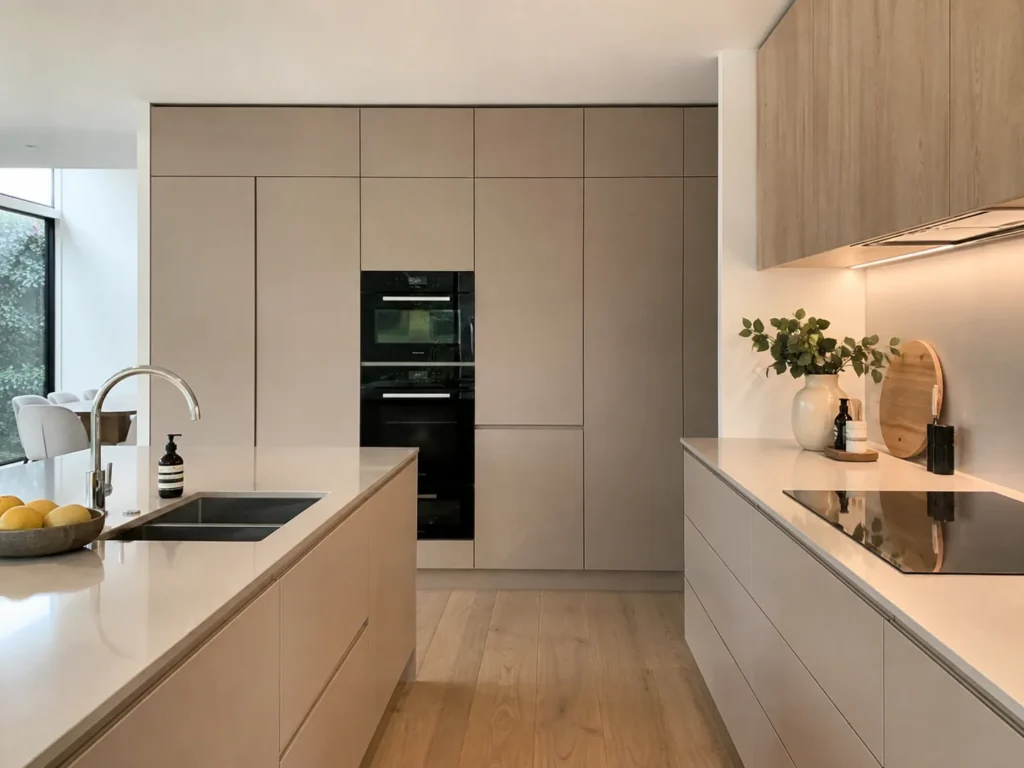
Plan Perfect Remodeling creates thoughtful kitchen design plans for Santa Clara homeowners seeking better flow, efficient storage, and a more modern cooking space. Layouts are developed around daily routines, appliance placement, and finish coordination so each kitchen supports easier meal prep, cleaner organization, and a more comfortable experience for family life and entertaining.
Plan Perfect Remodeling Brings Innovative Kitchen Design in Santa Clara, CA to Life
Process-Driven Layout Development: Plan Perfect Remodeling starts with how the kitchen is actually used, then maps work zones, appliance placement, and circulation paths before finish selections begin. That step-by-step process is especially helpful in Santa Clara homes where owners want a modern layout without making choices that look appealing but create daily inefficiencies.
Reliable Planning From Concept to Selection: Plan Perfect Remodeling keeps kitchen design organized by guiding decisions in a logical order, from cabinet configuration to lighting and surface materials. In real remodeling situations, that consistency helps prevent mismatched selections and supports smoother progress when homeowners are balancing design meetings with work and family schedules.
Health-Conscious Design Choices: Plan Perfect Remodeling can shape Innovative Kitchen Design in Santa Clara, CA around easier-to-clean surfaces, practical ventilation considerations, and storage layouts that reduce countertop clutter. For households that cook often, those details can support a cleaner food prep environment and make everyday maintenance feel more manageable over time.
Why Innovative Kitchen Design in Santa Clara, CA Supports a Better Home
Changing Lifestyles Need Smarter Kitchens: Kitchens now handle cooking, casual dining, remote work overflow, and family gathering, so outdated layouts can create daily friction. Thoughtful design helps separate tasks, improve movement, and make the room more useful for the way households actually live instead of how older floor plans were originally arranged.
Property Conditions Shape Design Priorities: Some kitchens have limited wall space, awkward corners, or older cabinet footprints that no longer fit current appliances and storage needs. Innovative planning helps address those constraints early, allowing homeowners to improve usability without overlooking structural realities that affect layout choices and renovation sequencing.
Local Standards Influence Everyday Expectations: In Santa Clara, CA, many homeowners want kitchens that feel current, efficient, and ready for both daily use and future updates. A well-planned design can align the space with local living expectations by improving function, visual cohesion, and convenience without relying on unnecessary square footage.
FAQs About Innovative Kitchen Design in Santa Clara, CA
We hear these a lot. So, we figured we'd put the answers right here to save everyone some time.
Does Kitchen Design in Santa Clara, CA make sense for a condo kitchen that cannot move plumbing or walls?
Yes, design planning is still valuable because better storage, appliance placement, and cabinet configuration can improve function even when major structural changes are off limits. For constrained condo layouts, Plan Perfect Remodeling can create kitchen design strategies that work within building limitations while improving everyday usability.
What does Kitchen Design in Santa Clara, CA cover before a homeowner chooses cabinets, lighting, and finishes for a bungalow remodel?
Early design work usually covers layout planning, workflow analysis, measurement review, storage priorities, and coordination between appliances and surfaces before final selections begin. During that planning stage, Plan Perfect Remodeling can help organize the kitchen concept so product choices support the space instead of competing with it.
How far in advance should Kitchen Design in Santa Clara, CA be scheduled for a duplex renovation with tenant turnover deadlines?
Scheduling design early is helpful when turnover dates matter, since layout decisions and material planning often affect ordering timelines and construction readiness. For deadline-sensitive remodels, Plan Perfect Remodeling can help structure the kitchen planning process so decisions are made sooner and scheduling pressure is easier to manage.