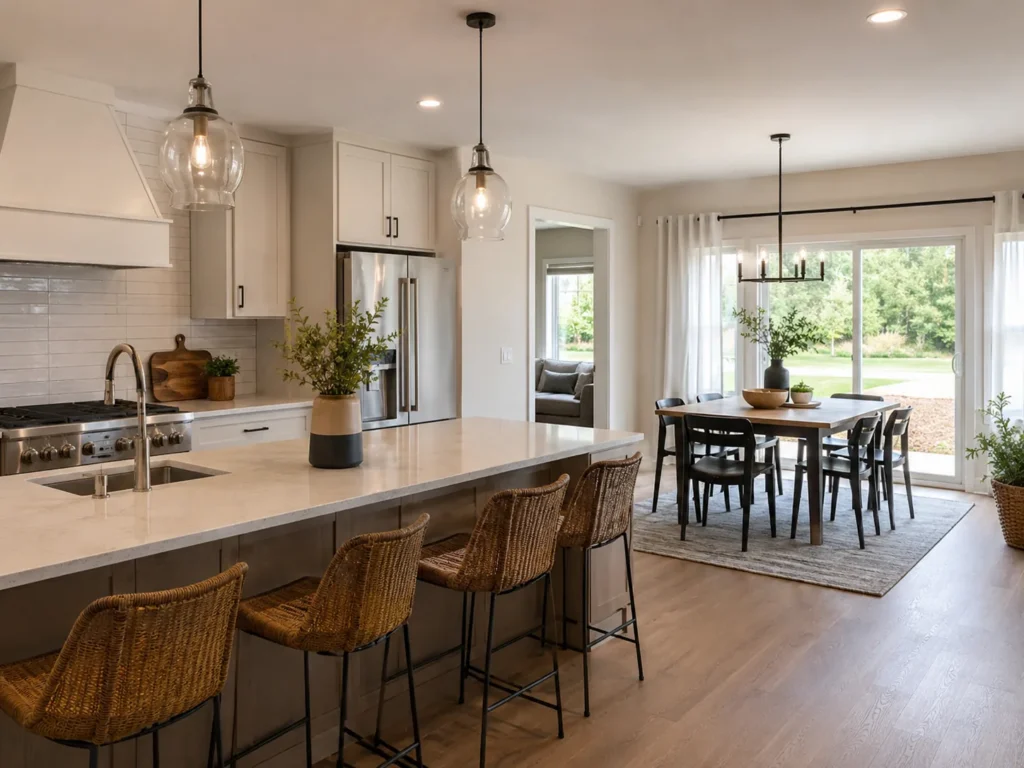
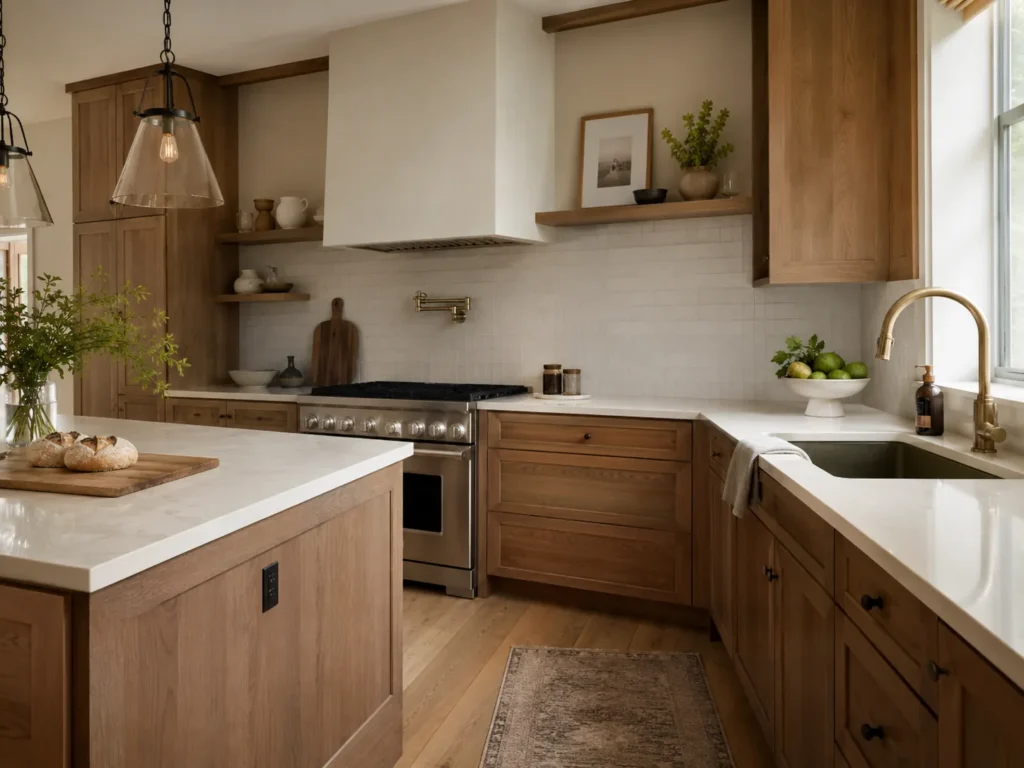
Plan Perfect Remodeling delivers kitchen design solutions that help Mountain View homeowners improve layout efficiency, storage access, and everyday comfort. Each plan considers cooking habits, movement patterns, appliance zones, and finish coordination to create a kitchen that supports busy routines, easier cleanup, and a more practical space for gathering, preparing meals, and staying organized.
Choose Plan Perfect Remodeling for Functional Kitchen Design in Mountain View, CA That Works Daily
Property-Specific Layout Planning: Plan Perfect Remodeling tailors each kitchen plan to the actual home, whether the project involves an older ranch layout or a compact remodel in Mountain View, CA. That property-based approach helps solve clearance issues, awkward corners, and storage gaps before selections are finalized and construction decisions become harder to change.
Detail-Focused Space Optimization: Plan Perfect Remodeling studies drawer access, landing areas near appliances, walkway widths, and cabinet placement so small details support smoother daily use. In real households, those choices can make a major difference when multiple people are cooking, unloading groceries, or moving through the kitchen during busy mornings and evenings.
Convenient Decision-Making Process: Plan Perfect Remodeling organizes kitchen design into manageable steps, helping homeowners evaluate layout options, storage priorities, and finish combinations without feeling overwhelmed. That structured process is especially useful when clients are balancing remodel planning with work schedules, school routines, or other upgrades happening elsewhere in the home.
How Functional Kitchen Design in Mountain View, CA Improves Daily Living
Lifestyle Demands Have Changed: Many kitchens now serve as cooking space, homework station, conversation area, and quick landing zone throughout the day. A functional design helps reduce bottlenecks, improves task separation, and supports households that need the room to handle more than meal preparation alone.
Health And Safety Depend On Layout: Poor spacing around cooktops, sinks, and prep areas can create unnecessary mess, crowding, and harder cleanup. Better design supports safer movement, more practical ventilation planning, and easier maintenance, which matters for households trying to keep food preparation areas cleaner and more manageable.
Readiness Matters For Ongoing Home Updates: In Mountain View, CA, kitchen planning often affects later choices involving cabinetry, lighting, flooring, and appliance installation. Starting with a clear design strategy helps homeowners avoid out-of-sequence decisions, making the space easier to complete efficiently and better aligned with current expectations for comfort and usability.
FAQs About Functional Kitchen Design in Mountain View, CA
We hear these a lot. So, we figured we'd put the answers right here to save everyone some time.
Can Kitchen Design in Mountain View, CA help a galley kitchen in a mid-century home feel less restrictive?
Yes, design changes can improve circulation, storage placement, and visual openness even when the footprint stays narrow. For tighter mid-century layouts, Plan Perfect Remodeling can develop kitchen planning solutions that reduce crowding and make the room easier to use throughout the day.
What should be measured first during Kitchen Design in Mountain View, CA for an ADU or guest house conversion?
The first measurements usually include wall lengths, window locations, door swings, utility points, and appliance clearances because those dimensions shape every later layout decision. During early planning for smaller dwellings, Plan Perfect Remodeling can organize those details into a workable kitchen design strategy.
What kind of budget expectations are realistic for Kitchen Design in Mountain View, CA before selecting custom features for a single-family home?
Budget expectations depend on layout changes, material level, storage complexity, appliance choices, and whether structural work is involved. Before premium selections are made, Plan Perfect Remodeling can help homeowners compare kitchen design priorities so spending aligns with function, scope, and long-term goals.