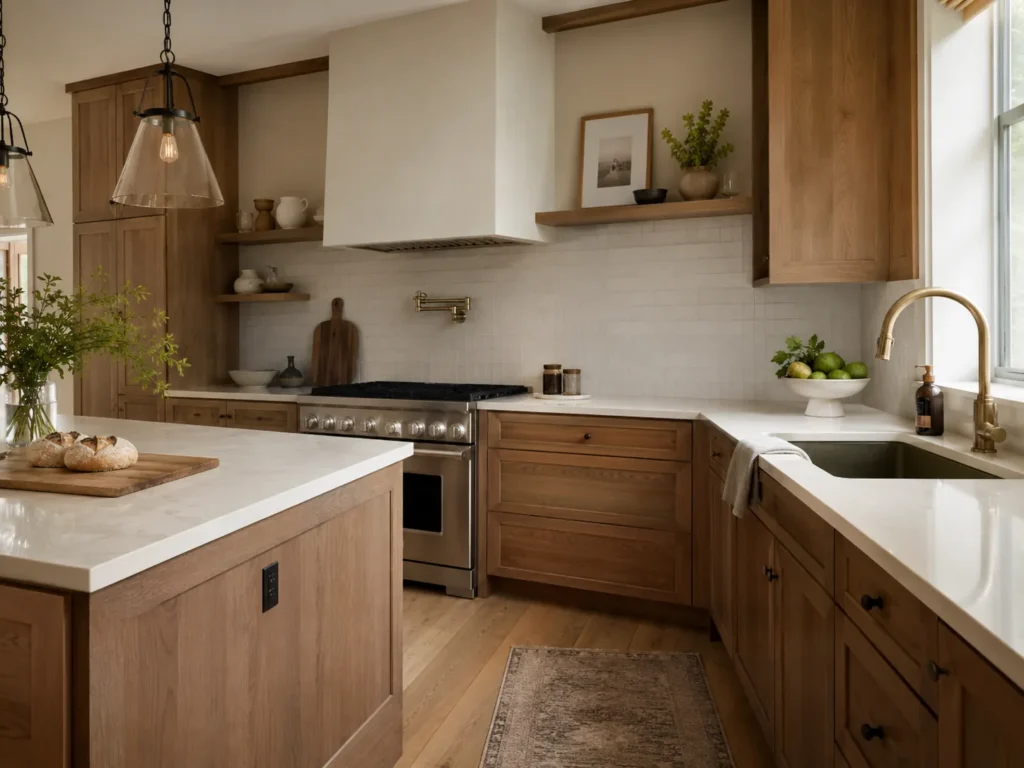
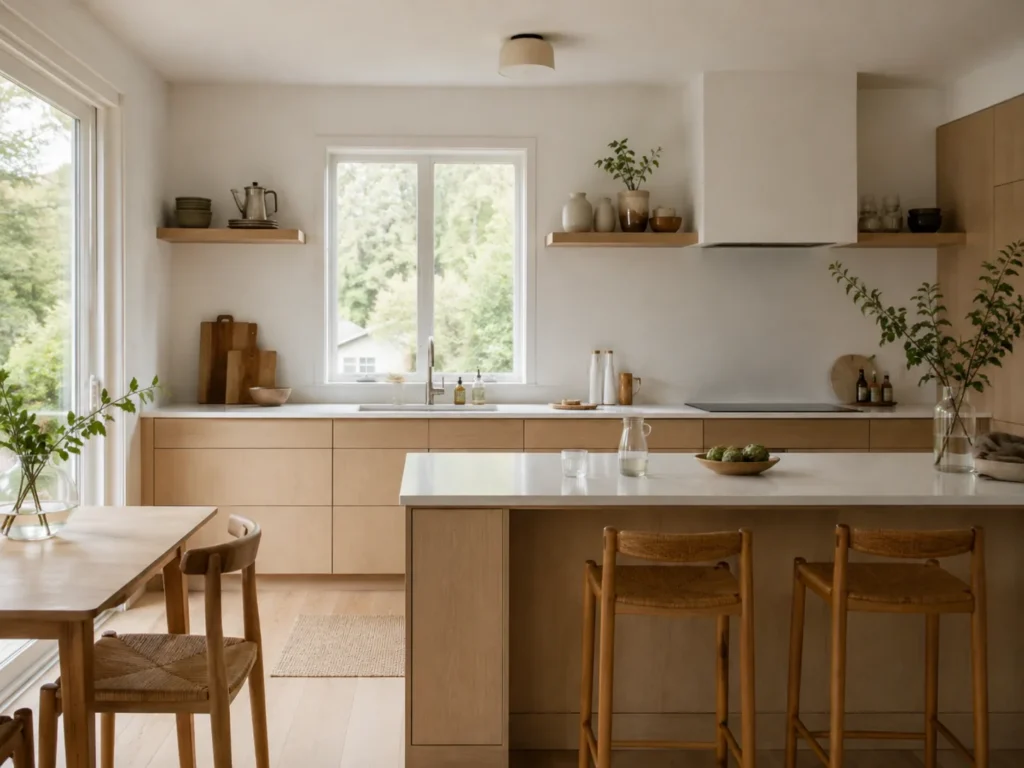
Plan Perfect Remodeling creates kitchen spaces shaped around how each household cooks, stores, gathers, and moves through the room. Layout planning, finish direction, and functional upgrades are tailored to the home rather than forced into a standard template. That approach helps Daly City homeowners create kitchens that feel practical, cohesive, and easier to use every day.
Plan Perfect Remodeling Brings Personalized Kitchen Design in Daly City, CA to Life
Detail-Driven Space Planning: Plan Perfect Remodeling studies cabinet clearances, prep zones, walkway spacing, appliance placement, and lighting relationships before design decisions are finalized. That close attention is especially valuable when a kitchen has awkward corners or limited wall area, because small layout adjustments can make daily cooking and cleanup noticeably smoother.
Convenient Decision Sequencing: Plan Perfect Remodeling helps homeowners move through kitchen planning in a logical order, so layout choices support storage features, finish selections, and fixture placement instead of conflicting with them later. That organized process can reduce delays and make remodel planning easier for households balancing workdays, school pickups, and regular meal routines.
Reliable Guidance Across Home Types: Plan Perfect Remodeling works through the practical demands of different properties, from compact attached homes to larger family residences with open gathering areas. In Daly City, CA, that reliability matters when kitchens need to support foggy-day indoor living, frequent use, and storage solutions that fit real household patterns.
Why Personalized Kitchen Design in Daly City, CA Supports Better Function
Local Living Patterns Shape Kitchen Needs: In Daly City, CA, kitchens often handle more than meal preparation, serving as gathering zones during cooler, foggier days when households spend more time indoors. Thoughtful planning helps the room support cooking, conversation, storage, and movement without becoming cramped or inefficient during everyday use.
Property Conditions Influence Layout Choices: Older homes, compact footprints, and kitchens updated in phases can leave behind uneven storage, interrupted work surfaces, or poorly placed appliances. A design-first approach helps identify those inherited limitations early, making it easier to improve function before materials and fixtures are selected.
Readiness Improves Remodel Outcomes: Clear planning before construction begins can prevent rushed decisions about cabinets, lighting, and circulation. When the kitchen layout is resolved in advance, homeowners have a stronger framework for comparing options, coordinating trades, and preparing the household for a smoother renovation experience.
FAQs About Personalized Kitchen Design in Daly City, CA
We hear these a lot. So, we figured we'd put the answers right here to save everyone some time.
Can Kitchen Design in Daly City, CA improve a narrow row house kitchen where two people cannot cook comfortably at the same time?
Yes, better layout planning can improve aisle spacing, appliance placement, and prep zones so shared cooking feels less crowded and more efficient. For tight homes, Plan Perfect Remodeling can develop kitchen solutions that support smoother movement without wasting limited square footage.
At what stage should Kitchen Design in Daly City, CA begin for a homebuyer planning updates right after closing on a fixer-upper?
Kitchen planning should usually begin before materials are purchased or demolition is scheduled, so layout priorities guide the entire renovation sequence. After a purchase, Plan Perfect Remodeling can help organize design decisions early, making later construction choices more coordinated and practical.
Which expectations are realistic for Kitchen Design in Daly City, CA when a homeowner wants more natural light in a ground-floor condo kitchen?
Realistic goals often include brighter finishes, improved lighting layers, better sightlines, and a layout that makes the room feel more open. In condo remodel planning, Plan Perfect Remodeling can suggest design strategies that increase brightness without depending on major structural changes.