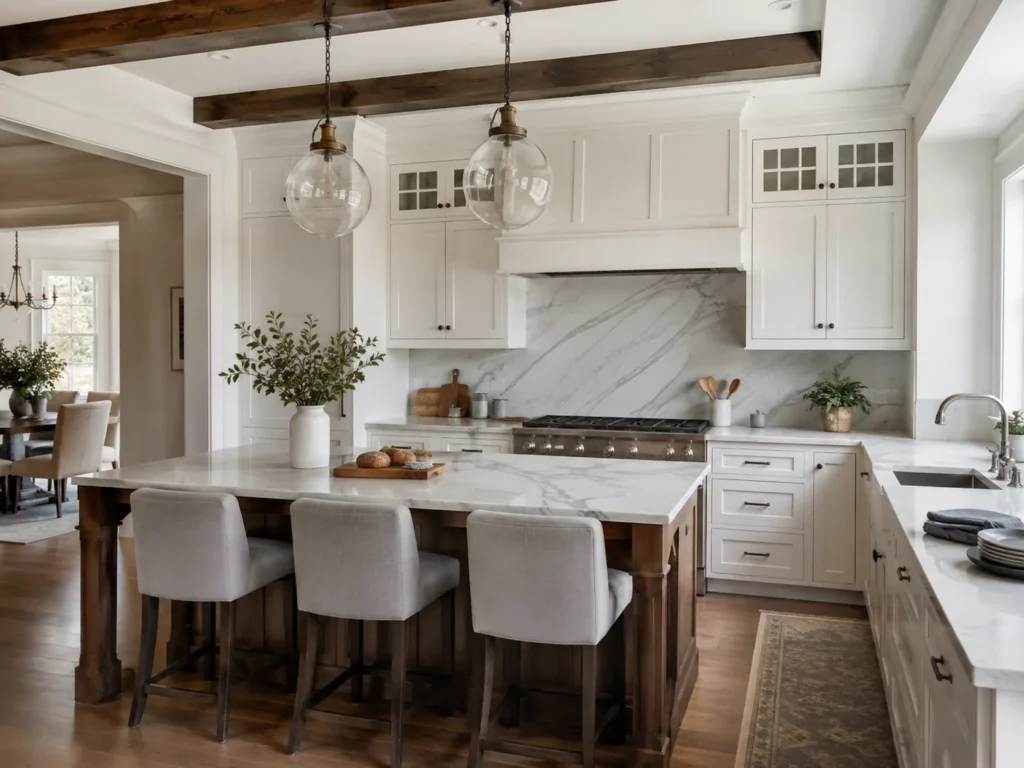
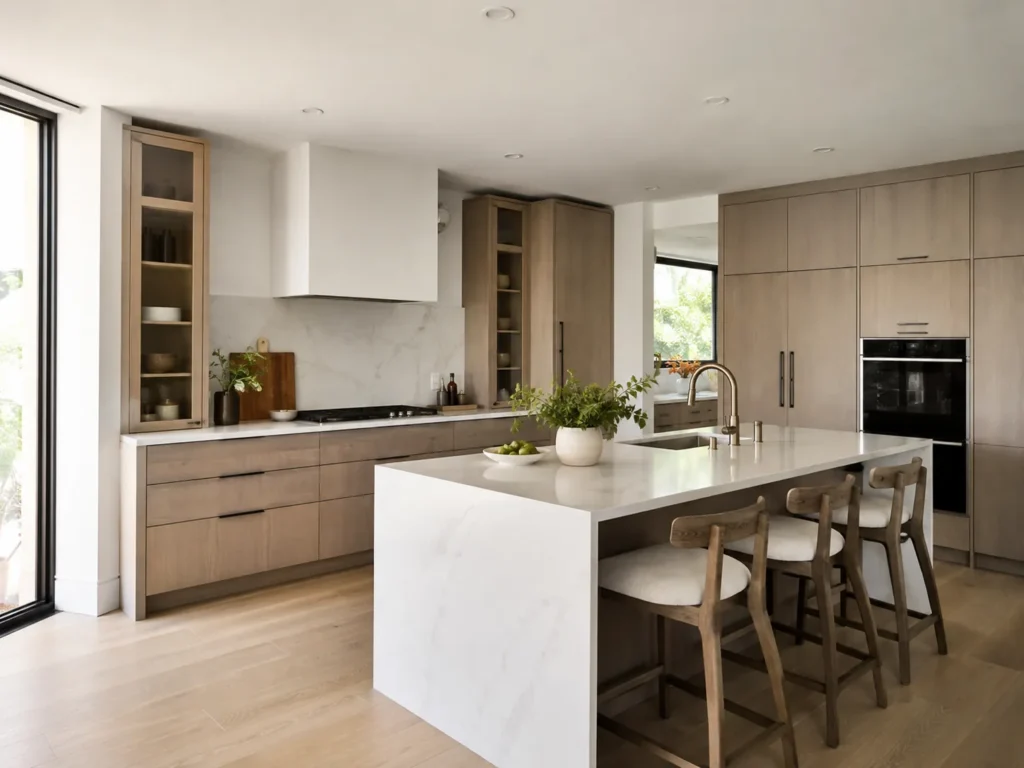
Plan Perfect Remodeling helps homeowners shape kitchens that feel polished, practical, and tailored to daily routines. Thoughtful layout planning, finish coordination, and storage-focused decisions create spaces that look refined without sacrificing function. From compact remodels to larger reconfigurations, each design is developed to support smoother cooking, gathering, and everyday use in Redwood City homes.
Choose Plan Perfect Remodeling for Stylish Kitchen Design in Redwood City, CA
Process-Based Planning That Prevents Mismatches: Plan Perfect Remodeling organizes kitchen decisions in a workable sequence, starting with layout and flow before narrowing cabinetry, surfaces, lighting, and fixtures. In Redwood City, CA, that process helps homeowners avoid design choices that look appealing on their own but create conflicts once installation begins.
Health-Conscious Material Coordination: Plan Perfect Remodeling helps homeowners compare finishes, ventilation considerations, and cleanable surfaces that support easier upkeep in busy kitchens. For households that cook often, these choices can reduce grease buildup, improve day-to-day sanitation, and create a room that feels fresher during regular meal preparation.
Property-Specific Design Direction: Plan Perfect Remodeling adapts kitchen planning to the home itself, whether the project involves a compact condo, an older bungalow, or a larger family residence. That property-focused approach keeps storage, traffic flow, and seating solutions aligned with how the space is actually used instead of forcing a one-size-fits-all layout.
Why Stylish Kitchen Design in Redwood City, CA Matters for Everyday Living
Local Standards Influence Design Expectations: In neighborhoods where updated interiors can shape how a home feels and functions, kitchen planning plays a major role in overall livability. A well-designed kitchen supports both visual cohesion and practical use, helping the space feel consistent with the rest of the property rather than outdated or disconnected.
Lifestyle Needs Change How Kitchens Perform: Many households use the kitchen as a central space for cooking, homework, conversation, and casual dining throughout the day. Without intentional planning, those overlapping activities can create bottlenecks, cluttered counters, and limited seating, especially when multiple people rely on the room at once.
Readiness Helps Avoid Costly Revisions: Early design clarity makes it easier to compare layouts, choose materials, and coordinate appliance dimensions before construction moves forward. That preparation can reduce last-minute changes, protect workflow between trades, and help homeowners make decisions with a clearer understanding of how the finished kitchen should function.
FAQs About Stylish Kitchen Design in Redwood City, CA
We hear these a lot. So, we figured we'd put the answers right here to save everyone some time.
How does Kitchen Design in Redwood City, CA work for a historic home where homeowners want modern function without losing original character?
Design planning can balance updated storage, appliances, and workflow with details that respect the home’s older style and proportions. For character homes, Plan Perfect Remodeling can shape kitchen layouts and finish selections that feel more current while staying visually appropriate.
What parts of Kitchen Design in Redwood City, CA are most important to review before ordering cabinetry for a hillside property?
Key review points include measurements, appliance clearances, traffic flow, wall conditions, and how storage will function within the room’s actual footprint. Before cabinet orders are finalized, Plan Perfect Remodeling can help organize those decisions so the design supports the property’s constraints.
Could Kitchen Design in Redwood City, CA help if a family keeps adding temporary storage because the pantry and base cabinets never seem sufficient?
Yes, planning can address underperforming storage by improving cabinet organization, circulation, and how frequently used items are accessed each day. When kitchens rely on overflow bins or freestanding shelving, Plan Perfect Remodeling can develop more permanent storage-focused design solutions.