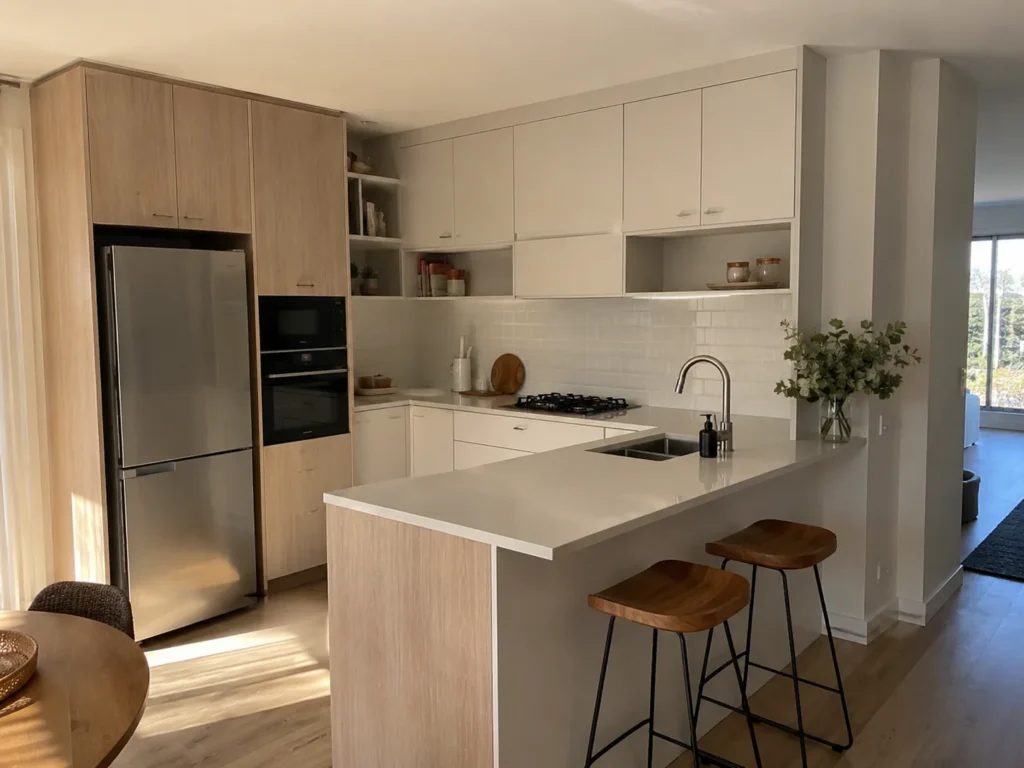
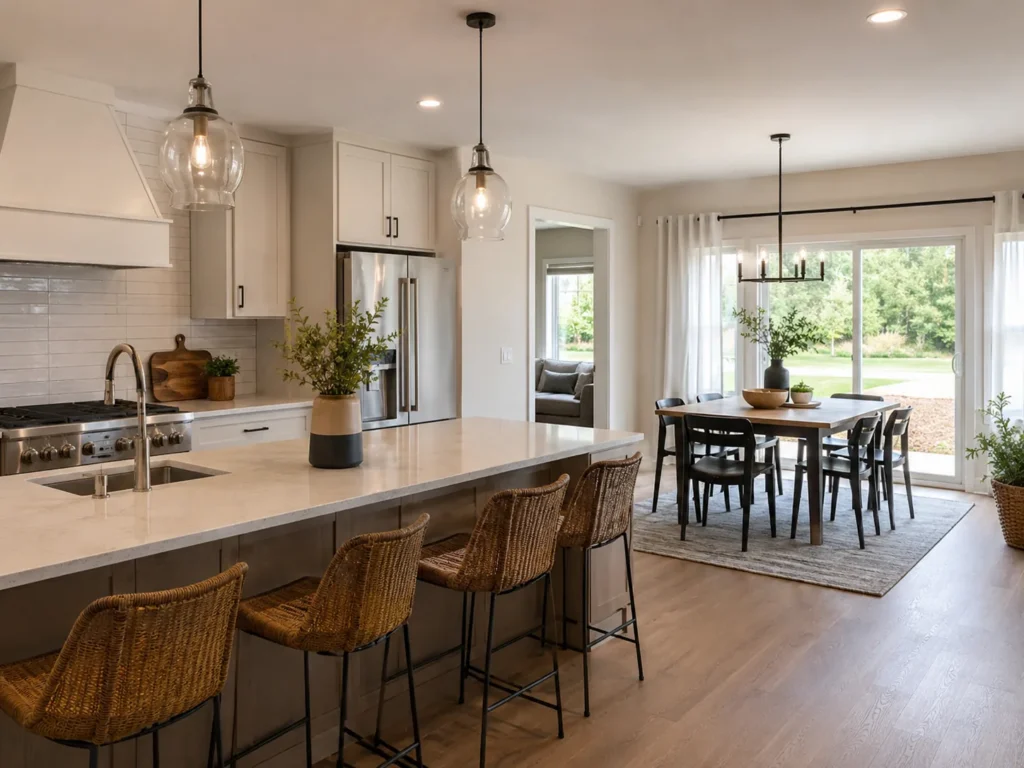
Plan Perfect Remodeling delivers elevated kitchen planning for Concord homeowners seeking refined layouts, premium finishes, and better daily function. Each design is shaped around storage needs, appliance integration, lighting balance, and traffic flow, creating kitchens that support entertaining, cooking, and family routines while giving the space a polished, cohesive, high-end feel.
Plan Perfect Remodeling Elevates Luxury Kitchen Design in Concord, CA
Process-Driven Design Development: Plan Perfect Remodeling builds each kitchen plan through measured layouts, finish coordination, appliance placement, and circulation review so the final space feels intentional from every angle. That process is especially valuable when a remodel includes islands, layered lighting, or custom storage that must work together without visual clutter.
Health-Conscious Material Planning: Plan Perfect Remodeling helps homeowners think beyond appearance by considering surfaces that are easier to clean, ventilation improvements near cooking areas, and layouts that reduce congestion around prep zones. In active households, those decisions can support a kitchen that feels more comfortable to use throughout busy mornings, dinners, and weekend gatherings.
Reliable Execution for Different Home Styles: Plan Perfect Remodeling adapts design decisions to ranch homes, updated suburban properties, and larger family residences where entertaining space matters. Luxury Kitchen Design in Concord, CA benefits from dependable planning that respects the home’s existing character while improving storage, movement, and visual balance across the entire room.
Why Luxury Kitchen Design in Concord, CA Adds Long-Term Value
Local Living Standards: In Concord, CA, many homeowners want kitchens that feel polished enough for entertaining yet practical enough for everyday family use. A more elevated design approach helps balance appearance, storage, and appliance integration so the space aligns with neighborhood expectations and the way modern households actually live.
Property Conditions: Some kitchens still reflect older layouts with limited counter space, closed-off work zones, or awkward cabinet placement that no longer supports current routines. Luxury Kitchen Design in Concord, CA can help rework those inherited limitations into a more open, efficient arrangement with stronger visual continuity.
Lifestyle Needs: Households that cook often, host guests, or need multiple people using the kitchen at once benefit from a layout designed around movement and function. Better zoning for prep, cleanup, seating, and serving can make the room feel calmer and more usable during both ordinary meals and larger gatherings.
FAQs About Professional Kitchen Remodeling in Concord, CA
We hear these a lot. So, we figured we'd put the answers right here to save everyone some time.
How often should Kitchen Design in Concord, CA be updated for a long-owned single-family home?
Many long-owned kitchens benefit from updated planning when storage feels inadequate, appliance sizes have changed, or the layout no longer fits current routines. A thoughtful redesign can modernize function, and Plan Perfect Remodeling can evaluate how an older kitchen supports present-day cooking and gathering needs.
What problems can Kitchen Design in Concord, CA address in a split-level house with awkward traffic flow?
Kitchen planning can address pinch points, poor sightlines, limited prep surfaces, and inconvenient appliance placement that disrupt movement between connected rooms. In split-level homes, Plan Perfect Remodeling can study circulation patterns and reshape the layout to improve comfort, access, and everyday usability.
Which features are typically included in Kitchen Design in Concord, CA for homeowners planning to entertain frequently?
Entertaining-focused kitchens often include improved seating, wider prep areas, better lighting layers, serving space, and layouts that separate cooking from guest movement. For homeowners comparing options, Plan Perfect Remodeling can organize those features into a cohesive plan that supports hosting without sacrificing day-to-day function.