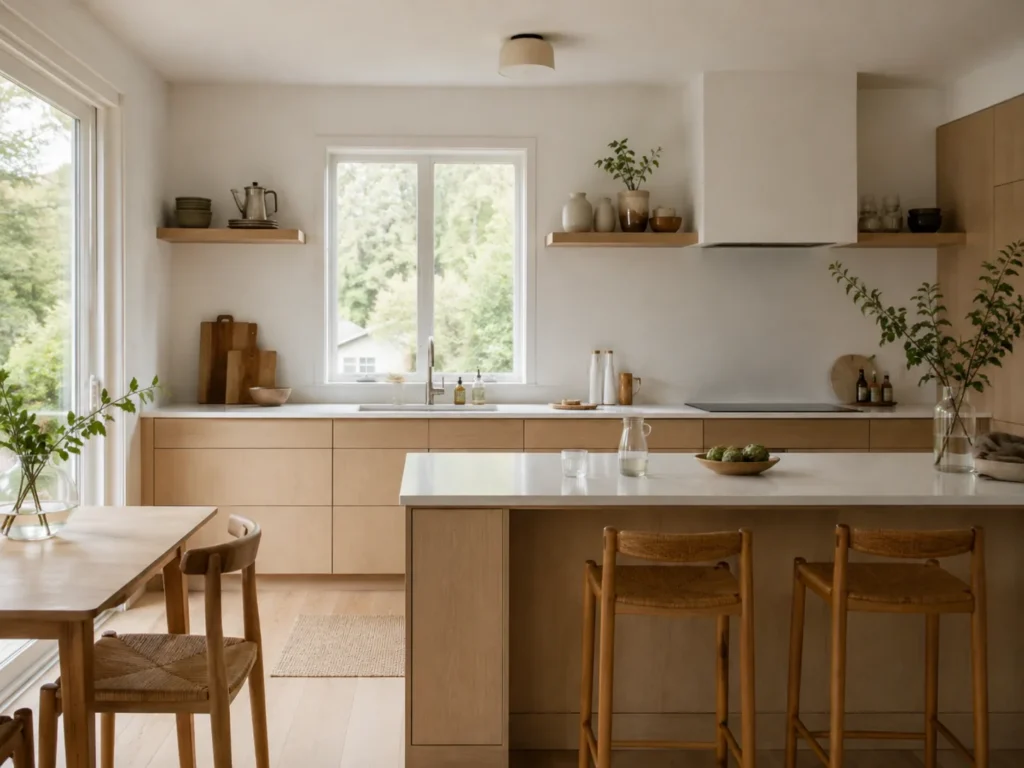
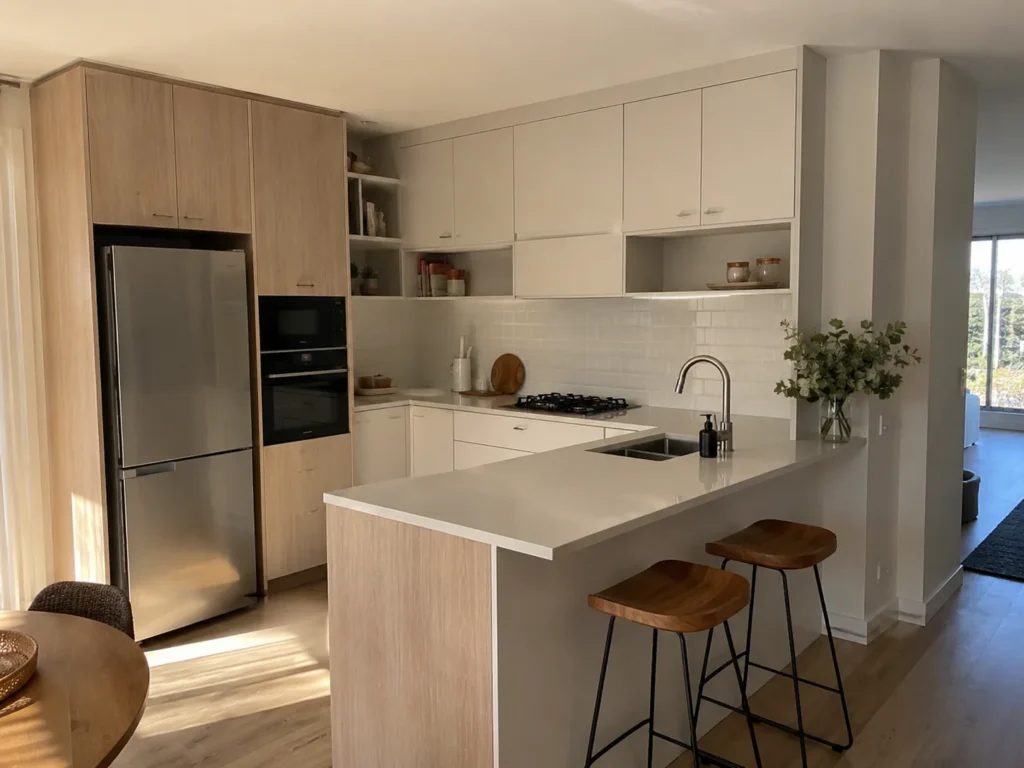
Plan Perfect Remodeling creates kitchen design plans for Danville homeowners who want cleaner lines, efficient layouts, and spaces that support everyday routines. From storage planning to finish direction, each design balances function and style, helping kitchens feel more open, organized, and aligned with how households cook, gather, and move through the home.
Plan Perfect Remodeling Brings Clarity to Modern Kitchen Design in Danville, CA
Fine-Tuned Layout Details: Plan Perfect Remodeling studies aisle widths, landing spaces, cabinet access, and appliance relationships to shape kitchens that work smoothly during real routines. That detail-focused approach helps reduce crowding around prep areas and keeps everyday tasks easier, especially when multiple people are using the room at once.
Convenient Planning from Start to Finish: Plan Perfect Remodeling keeps design decisions organized through measured layouts, selection guidance, and practical revisions that reflect how a household actually uses the kitchen. That convenience matters when families are balancing school schedules, workdays, and renovation planning without wanting repeated design changes late in the process.
Dependable Solutions for Danville Homes: Plan Perfect Remodeling adapts kitchen plans to the scale, style, and traffic patterns common in Danville, CA homes, whether the goal is better entertaining space or more efficient daily use. For homeowners seeking Modern Kitchen Design in Danville, CA, dependable planning helps avoid mismatched features and awkward circulation.
How Modern Kitchen Design in Danville, CA Supports Better Everyday Living
Healthier Flow and Cleaner Surfaces: Kitchen design affects more than appearance because layout choices influence ventilation, lighting, and how easily surfaces can be cleaned. In active households, better spacing around sinks, cooktops, and prep zones can support tidier routines and reduce the daily buildup that often collects in cramped work areas.
Homes Need Spaces That Match Current Lifestyles: Many kitchens were built for older routines and do not reflect how families gather today. In Danville, open sightlines, seating integration, and improved storage can make a kitchen more useful for casual dining, homework supervision, and hosting without forcing movement through tight bottlenecks.
Readiness for Daily Use and Future Updates: Strong planning helps a kitchen feel ready for everyday living before decorative choices even enter the picture. Clear work zones, practical storage access, and thoughtful appliance placement make future remodeling decisions easier while helping the room function better immediately after improvements are completed.
We hear these a lot. So, we figured we'd put the answers right here to save everyone some time.
Do open-concept homes benefit from Kitchen Design in Danville, CA when the kitchen already feels large?
Yes, large kitchens still benefit from planning that improves workflow, storage access, seating placement, and visual balance across connected living spaces. Plan Perfect Remodeling helps open-concept homeowners refine kitchen layouts so the room feels cohesive, efficient, and easier to use during everyday routines.
When is the best time to start Kitchen Design in Danville, CA before a whole-home remodel?
Kitchen planning should begin early because layout decisions often affect lighting, flooring transitions, plumbing locations, and adjacent room flow. Plan Perfect Remodeling can coordinate kitchen design priorities before broader renovation work begins, helping homeowners make informed choices with fewer downstream changes.
Can Kitchen Design in Danville, CA solve storage and traffic problems in a busy family kitchen?
In many cases, yes, because better cabinet placement, wider clearances, and dedicated prep zones can reduce congestion and improve organization. Plan Perfect Remodeling evaluates how a family kitchen functions day to day, then shapes design solutions around movement patterns, storage habits, and shared use.