Plan Perfect Remodeling creates kitchen design plans that balance visual appeal with everyday usability for Milpitas homeowners. Thoughtful layouts, coordinated finishes, and smart storage solutions help each kitchen feel polished, efficient, and welcoming. Every design is shaped around cooking habits, traffic flow, and the overall character of the home for a more cohesive remodel.
Plan Perfect Remodeling Brings Elegant Kitchen Design in Milpitas, CA to Life
Reliable Planning From Start To Finish: Plan Perfect Remodeling guides each kitchen design project through a clear sequence of layout review, storage planning, finish coordination, and refinement. That dependable structure helps homeowners avoid scattered decisions and keeps the design moving forward with fewer surprises as ideas turn into practical remodeling plans.
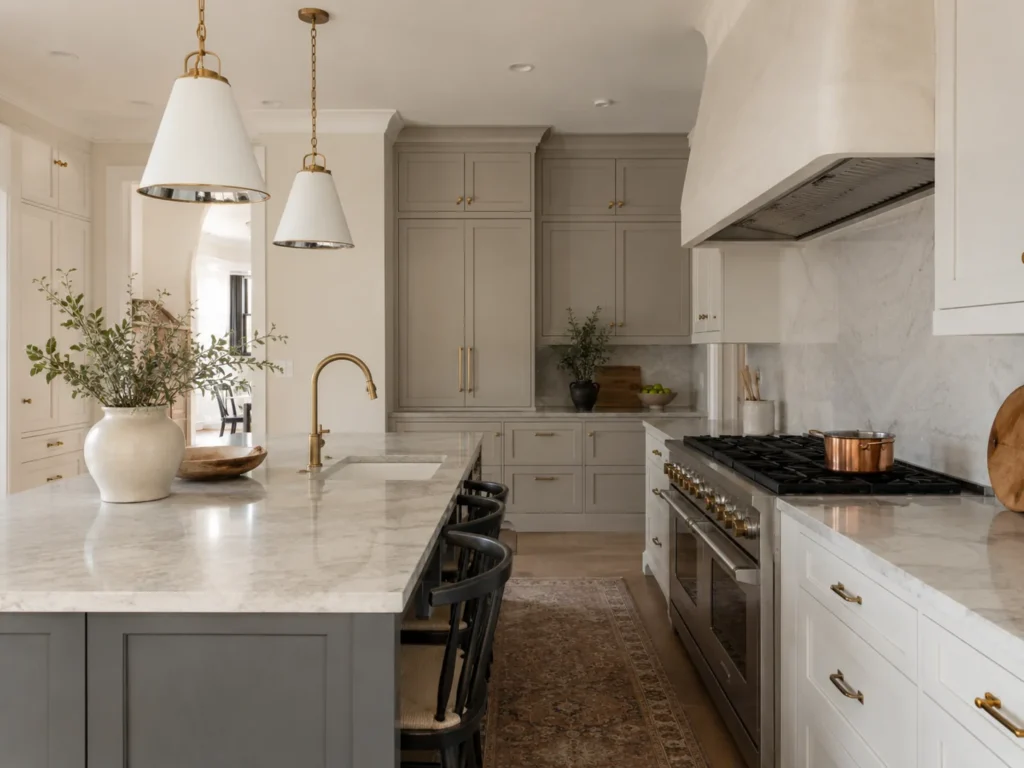
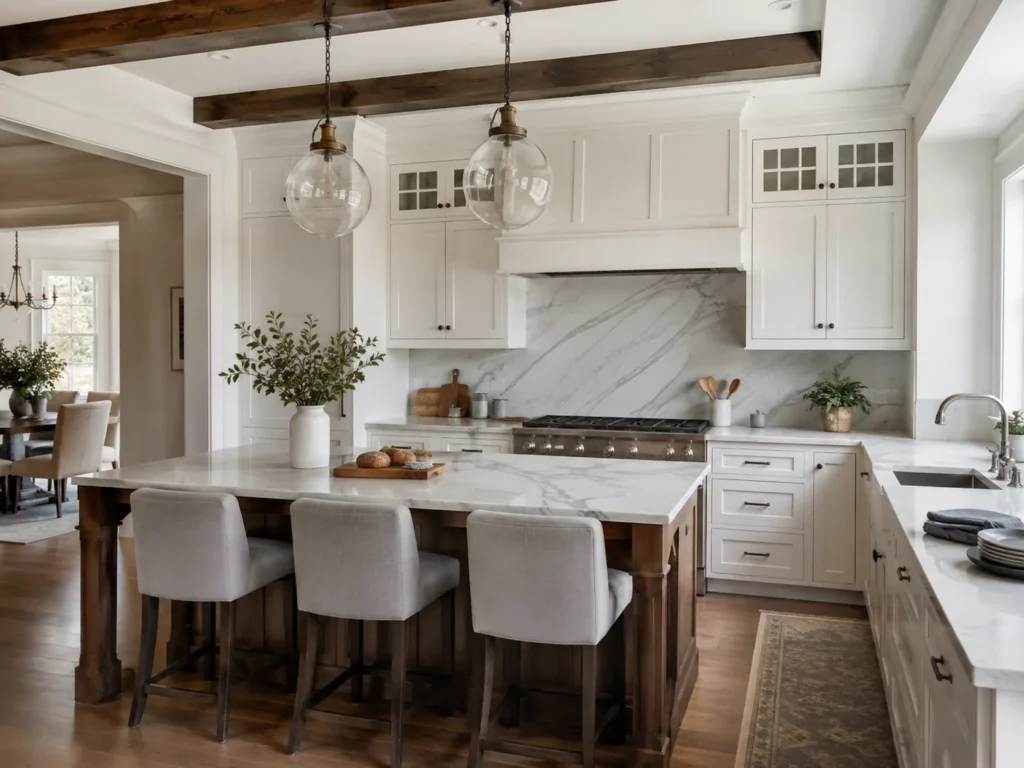
Detail-Driven Design Coordination: Plan Perfect Remodeling aligns cabinetry lines, lighting placement, appliance spacing, and visual balance so the kitchen feels intentional from every angle. In Milpitas, CA, that level of coordination is especially valuable when homeowners want a refined result that still supports daily cooking, cleanup, and family movement through the space.
Health-Conscious Space Improvements: Plan Perfect Remodeling considers ventilation support, easier-to-clean surfaces, and more practical prep zones when shaping kitchen layouts. Those choices can help reduce clutter buildup, improve daily sanitation routines, and create a more comfortable environment for households that cook often and need the room to stay manageable.
Why Elegant Kitchen Design in Milpitas, CA Supports Better Homes
Local Living Standards Influence Design Choices: In neighborhoods where homeowners value both appearance and practicality, a well-designed kitchen helps the space feel more aligned with the rest of the home. Thoughtful finishes, balanced proportions, and efficient layouts often matter just as much as square footage in daily satisfaction.
Property Conditions Shape What Works Best: Some kitchens have dated cabinet runs, limited landing areas, or awkward transitions into dining spaces that make the room feel disconnected. A better design approach addresses those existing conditions directly, helping the kitchen function more smoothly without relying on surface-level updates alone.
Readiness And Convenience Affect Remodel Success: Clear kitchen planning makes later choices involving appliances, lighting, flooring, and storage easier to organize. In Milpitas, CA, that preparation can reduce delays, simplify coordination, and help homeowners make confident decisions before materials are ordered or construction schedules begin.
We hear these a lot. So, we figured we'd put the answers right here to save everyone some time.
Does Kitchen Design in Milpitas, CA need to change for a two-story home where the kitchen opens to the family room?
Yes, open family layouts usually require extra attention to sightlines, storage placement, and traffic flow between connected spaces. For homes with shared living areas, Plan Perfect Remodeling can shape kitchen planning around both appearance and smoother day-to-day movement.
How early should Kitchen Design in Milpitas, CA begin for a condo remodel with HOA review requirements?
It should begin early enough to allow time for layout decisions, material selections, and any association documentation that may affect the schedule. For condo projects with added review steps, Plan Perfect Remodeling can help organize kitchen design details before approvals slow progress.
What problems can Kitchen Design in Milpitas, CA fix in a townhouse kitchen with poor counter continuity?
A strong design plan can improve prep flow, create better landing zones, and reduce interruptions caused by broken or uneven work surfaces. In tighter attached homes, Plan Perfect Remodeling can develop kitchen layouts that make counter space feel more usable and visually connected.