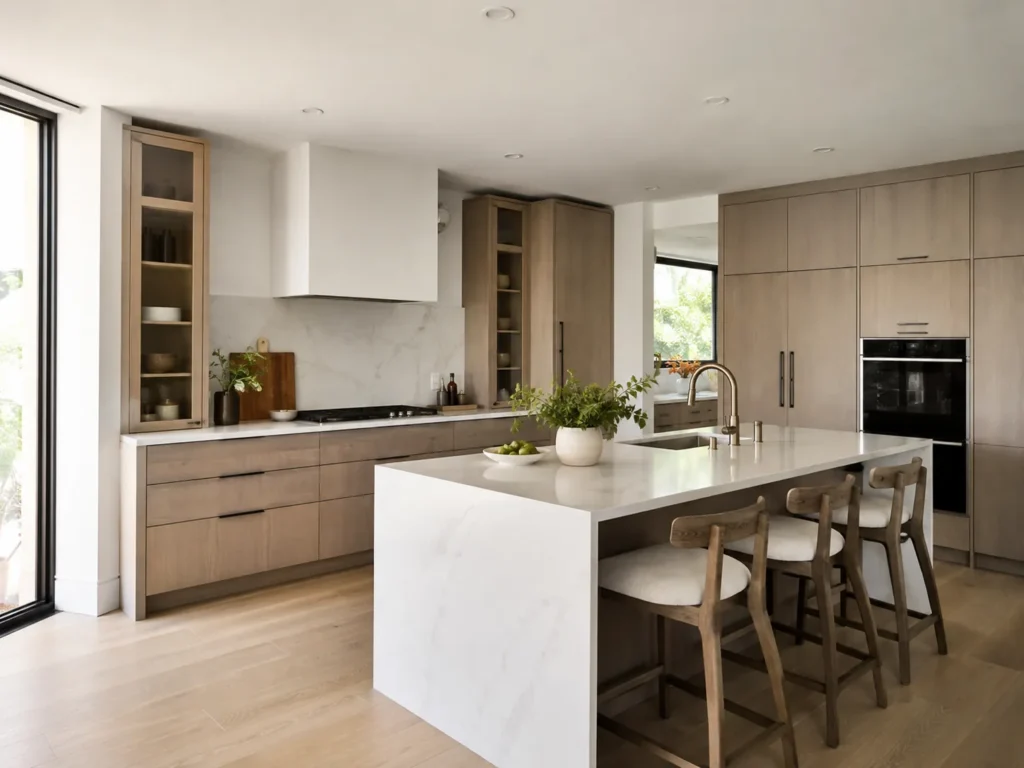
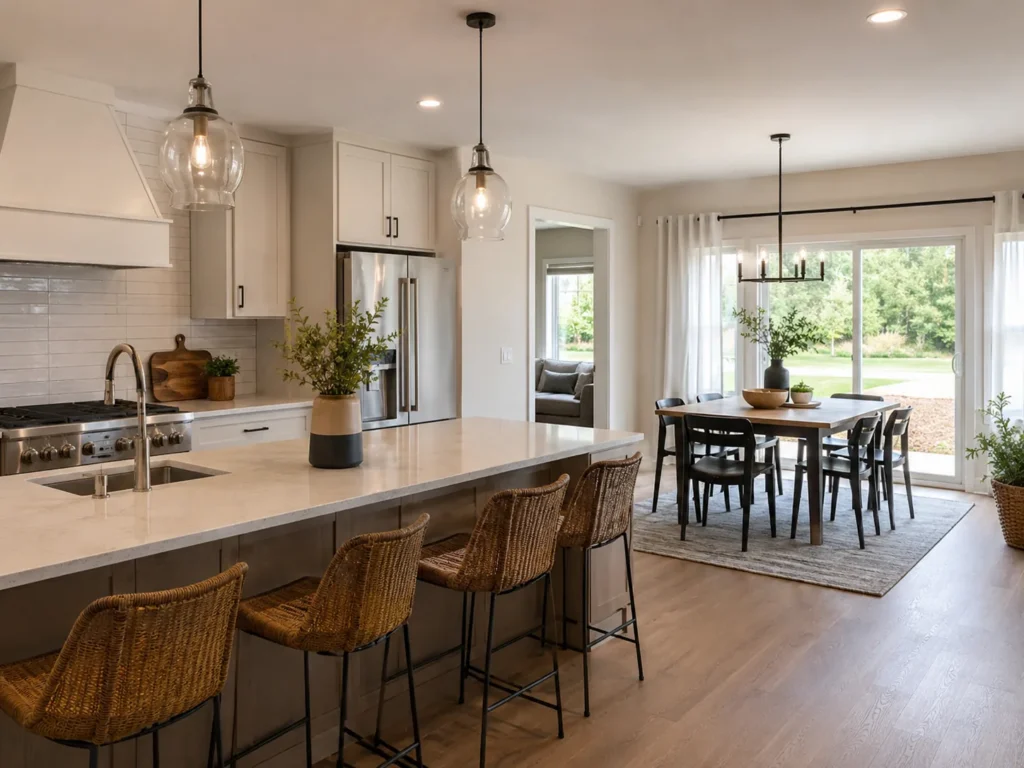
Plan Perfect Remodeling delivers thoughtful kitchen design services for San Jose homeowners seeking elevated style, better flow, and premium everyday function. From tailored layouts to finish coordination, each concept is shaped around cooking habits, entertaining needs, and storage goals, creating kitchens that feel polished, practical, and visually connected to the rest of the home.
Plan Perfect Remodeling Elevates Luxury Kitchen Design in San Jose, CA
Process-Driven Design Development: Plan Perfect Remodeling organizes kitchen projects through measured planning, layout refinement, and material coordination so each decision supports the next one. That process helps homeowners compare island sizes, appliance placement, and circulation patterns before construction begins, reducing confusion and making high-end design choices easier to evaluate.
Reliable Guidance for Complex Upgrades: Plan Perfect Remodeling brings consistency to kitchen planning when projects involve custom storage, layered lighting, specialty finishes, or integrated appliances. In real renovation scenarios, reliable oversight helps prevent beautiful ideas from turning into impractical layouts, especially when multiple selections need to work together in one cohesive space.
Tailored Solutions for Distinct Property Types: Plan Perfect Remodeling adapts design recommendations to fit everything from contemporary townhomes to larger single-family residences with entertaining-focused layouts. For homeowners considering Luxury Kitchen Design in San Jose, CA, that property-specific approach helps align cabinet scale, seating plans, and prep zones with how each home is actually used.
Why Luxury Kitchen Design in San Jose, CA Matters for Elevated Living
Local Expectations Shape Design Priorities: In San Jose, CA, many homeowners want kitchens that support both daily use and polished entertaining, which raises the importance of thoughtful planning. Luxury finishes alone do not create a successful space if storage, workflow, and seating arrangements fail to match the standards expected in well-appointed homes.
Existing Layouts Often Need Smarter Updates: Some kitchens have attractive square footage but still feel inefficient because work zones are disconnected or storage is poorly placed. A refined design approach helps correct outdated room arrangements, especially in homes where previous layouts no longer support current cooking habits, hosting needs, or appliance preferences.
Comfort and Readiness Improve Everyday Use: A well-designed kitchen can make daily routines feel smoother by improving access, reducing clutter pressure, and creating clearer zones for prep, cleanup, and gathering. Better readiness matters when households need a space that functions well in the morning rush, during dinner prep, and while hosting guests.
We hear these a lot. So, we figured we'd put the answers right here to save everyone some time.
Is Kitchen Design in San Jose, CA worth planning before listing a high-end home for sale?
In many cases, yes, because a strong kitchen plan can clarify which upgrades improve appeal, function, and visual consistency before a property reaches buyers. For pre-sale renovation planning, Luxury Kitchen Design in San Jose, CA can help Plan Perfect Remodeling shape updates around market-ready presentation and practical use.
What features are usually included in Kitchen Design in San Jose, CA for an upscale condo renovation?
Design plans often address storage efficiency, appliance integration, lighting layers, seating options, finish coordination, and circulation within a smaller footprint. In condo projects, Plan Perfect Remodeling can tailor kitchen layouts to building constraints while still supporting premium materials, cleaner lines, and more functional daily use.
Can Kitchen Design in San Jose, CA address awkward island spacing in a large single-family home?
Yes, spacing problems can often be improved by revising clearances, traffic routes, appliance locations, and seating relationships around the island. When larger homes feel disconnected or crowded, Plan Perfect Remodeling can evaluate kitchen flow and develop layout solutions that better support gathering, prep work, and circulation.